Commercial EV Charger Foundation and Anchoring: RFQ Guide
Août 17,2026
Blog
Commercial EV charging projects often fail at the handoff between a charger quotation and the civil package. A useful RFQ does not ask for a generic “concrete base.” It gives the supplier enough site and duty information to return the correct equipment drawing, while the project’s qualified civil and structural parties retain responsibility for the final EV charger foundation.
Part 1. Why the foundation question belongs in the charger RFQ
La résistance à l’extérieur est un critère systématique, et non une seule étiquette d’encadrement. Une protection contre l’entrée de poussière, l’impact, la corrosion, les vibrations, le sol, le câblage, l’évacuation des eaux, l’isolement d’urgence, l’accès et les contrôles d’inspection doivent être séparées. Le dossier d’achat doit indiquer l’exposition réelle et les contrôles d’acceptation, car une classification IP ou une description matérielle ne prouvent pas que l’ensemble de l’installation restera fonctionnelle sur le site. Pour le contexte de planification publique, voir Norme de protection contre l'intrusion des éléments de l'enveloppe selon la norme IEC 60529; Le dossier d’acceptation site-spécifique reste le facteur déterminant de la décision finale.
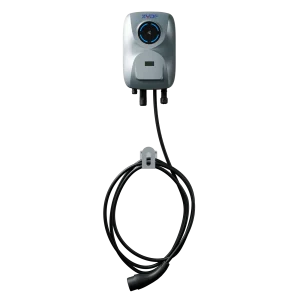
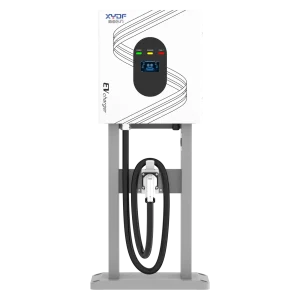
The foundation is an interface, not a standalone product feature. The charger supplier needs the approved model, enclosure arrangement, cable direction and installation drawing. The civil designer needs equipment reactions, dimensions, access constraints and ground information. If either side works from assumptions, the pad, anchors or conduit can be reworked after delivery.
NREL host guidance places site planning and qualified contractor coordination with the project team. Treat the manufacturer drawing as an input to local design, not as a universal structural detail (NREL handbook).
Part 2. Build a site data pack before requesting a quotation
Send a controlled data pack with the RFQ. Include the charger quantity, intended duty, parking orientation, delivery route, available electrical reference, survey date, ground or pavement condition, flood or runoff concerns, ambient exposure, vehicle-impact risk and maintenance access. Add a marked plan showing property lines, traffic lanes, pedestrian routes, existing utilities and the proposed cable reach.
Ask the supplier to return the current general-arrangement drawing, equipment mass, fixing concept, cable-entry orientation, minimum service space and any model-specific civil notes. Record the drawing revision in the quotation log.
Part 3. Convert equipment loads into anchoring inputs
Anchoring decisions should follow the selected equipment drawing and the project design basis. Do not copy an anchor size from another charger. Ask for the equipment footprint, centre of gravity where relevant, operating and transport mass, wind or accidental-impact design assumptions supplied by the engineer, bolt pattern, bolt grade or approved fixing system, and allowable installation tolerances.
L'acheteur doit fournir
Supplier should return
Design owner / hold point
Approved model, quantity and orientation
Current outline, mass and fixing drawing
Civil/structural designer approves base
Ground, pavement or slab information
Anchor pattern and installation notes
Qualified engineer checks substrate
Vehicle path and impact exposure
Protection-interface dimensions
Site team approves bollards/barriers
Survey revision and datum
Conduit-entry and service-clearance data
EPC coordinates IFC drawing
Keep “supplier drawing received,” “civil design approved,” and “anchor template released” as separate status fields. This prevents a preliminary brochure image from becoming a construction instruction.
Part 4. Coordinate conduit, drainage, protection and service space
Conduit layout should be drawn with bend radii, stub-up locations, segregation requirements and access for pulling or replacement. Confirm whether entries are below, behind or beside the equipment, and keep the final route aligned with the issued equipment drawing. The civil package should also show finished levels, falls, drainage paths and any flood protection needed for the site.
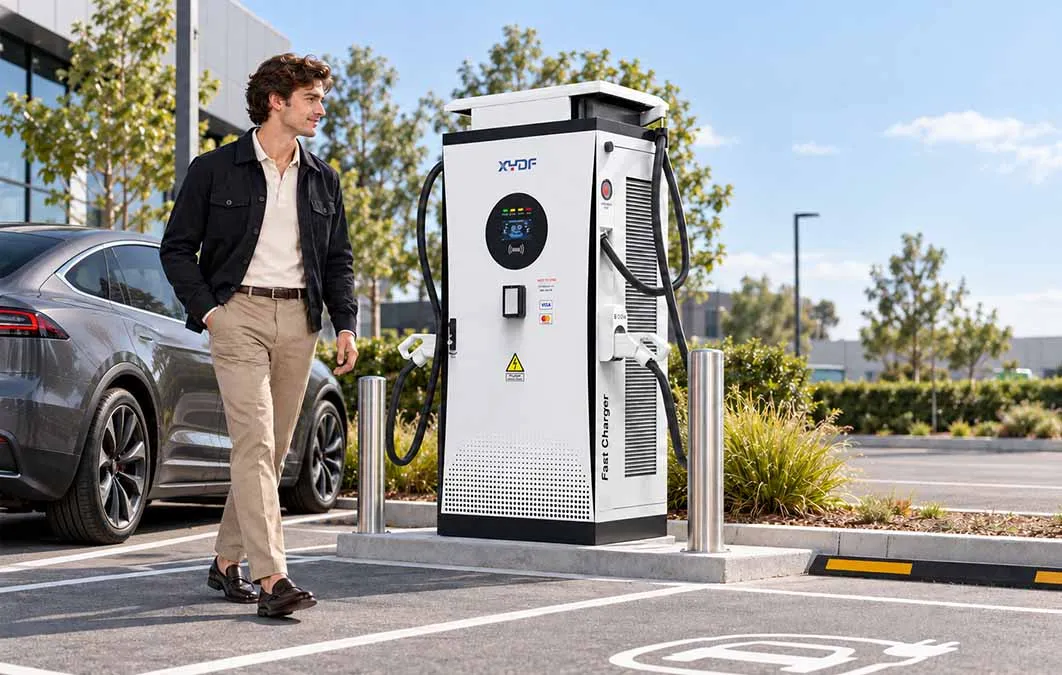
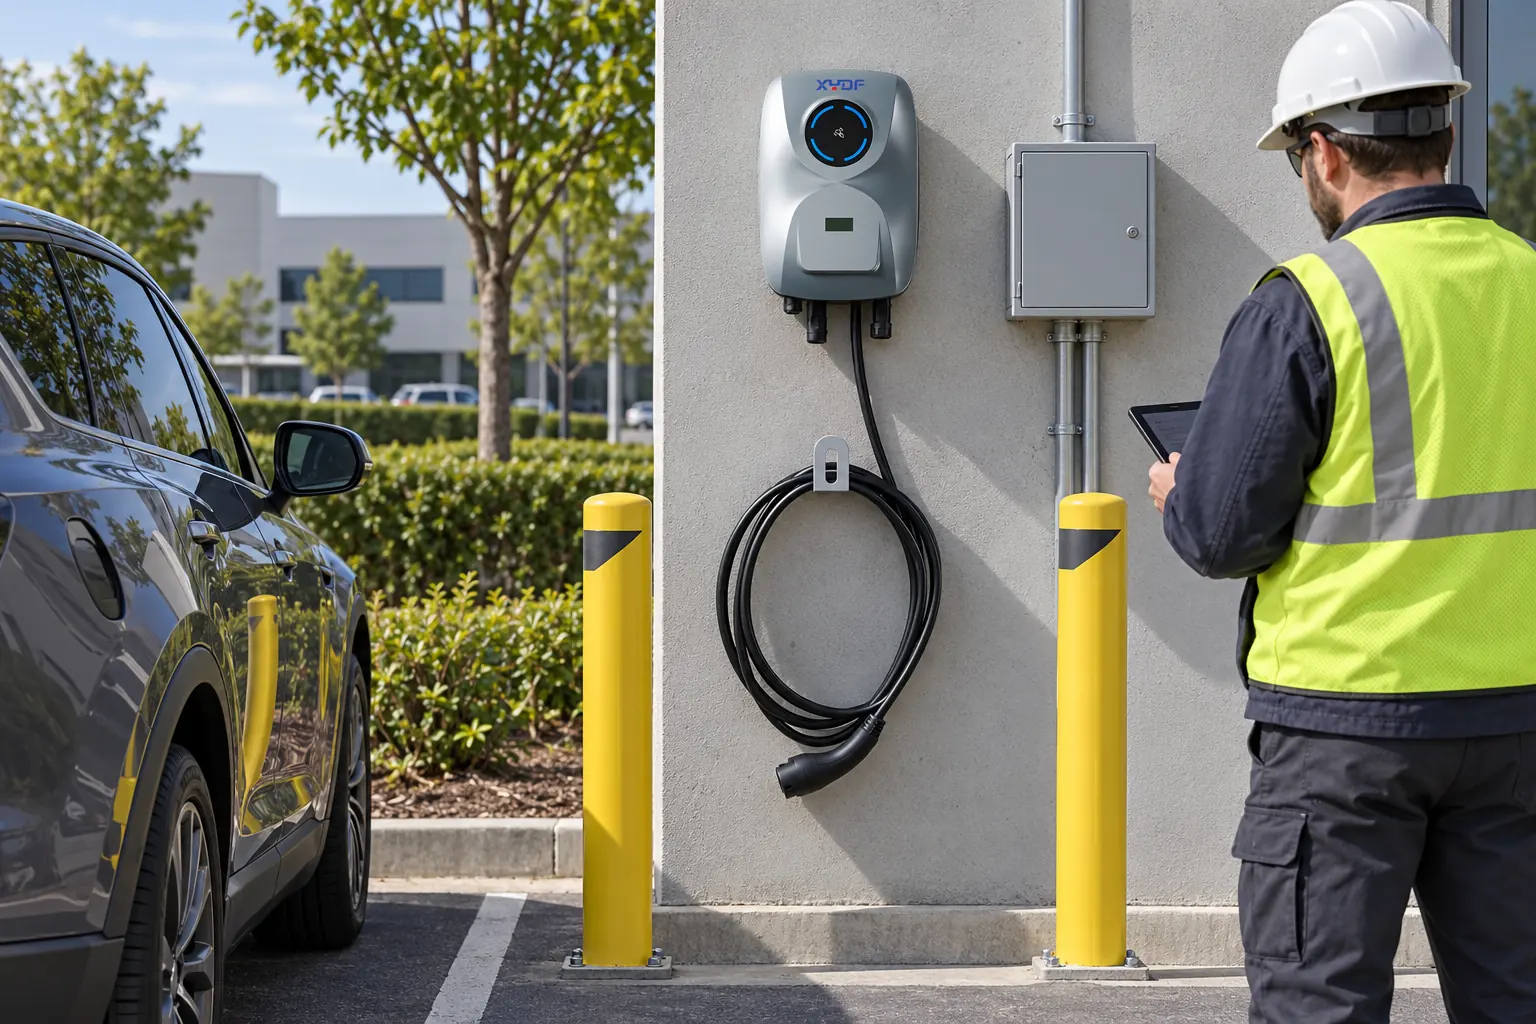
Leave service clearance for doors, filters, connectors and lifting or replacement activities. Add wheel stops, bollards or barriers where vehicle movement can reach the charger, but verify that these do not create a second conflict. The U.S. Access Board’s EV charging guidance calls for a 30 by 48 inch clear floor or ground space at the charger and states that bollards, curbs and wheel stops must not obstruct it. Coordinate that space with charger orientation, connector position, cable reach and the accessible route; in some layouts, the guidance also identifies a 36 inch passage between a vehicle and a bollard. These are layout inputs, not universal structural or anchor dimensions.
Part 5. Compare quotations with a responsibility matrix
Two quotations can appear similar while assigning very different scope. Compare them line by line.
Élément de périmètre
Include in RFQ
Confirm before award
Equipment drawing
model, revision, footprint and fixing detail
latest issue is attached to purchase order
Civil interface
pad, substrate, levels and drainage
named civil/structural owner
Electrical interface
cable entry, trench and isolation boundary
approved single-line and route reference
Protection and access
barriers, delivery path and service clearance
site layout sign-off
Handover records
as-built, photos, torque or test records where applicable
document index and acceptance owner
Do not award “foundation included” unless the contract defines the exact drawing, materials, inspection and responsibility. XYDF can be evaluated through its commercial charging solutions, but the project team must confirm what the selected quotation actually includes.
Part 6. Confirm product fit and handoff before purchase
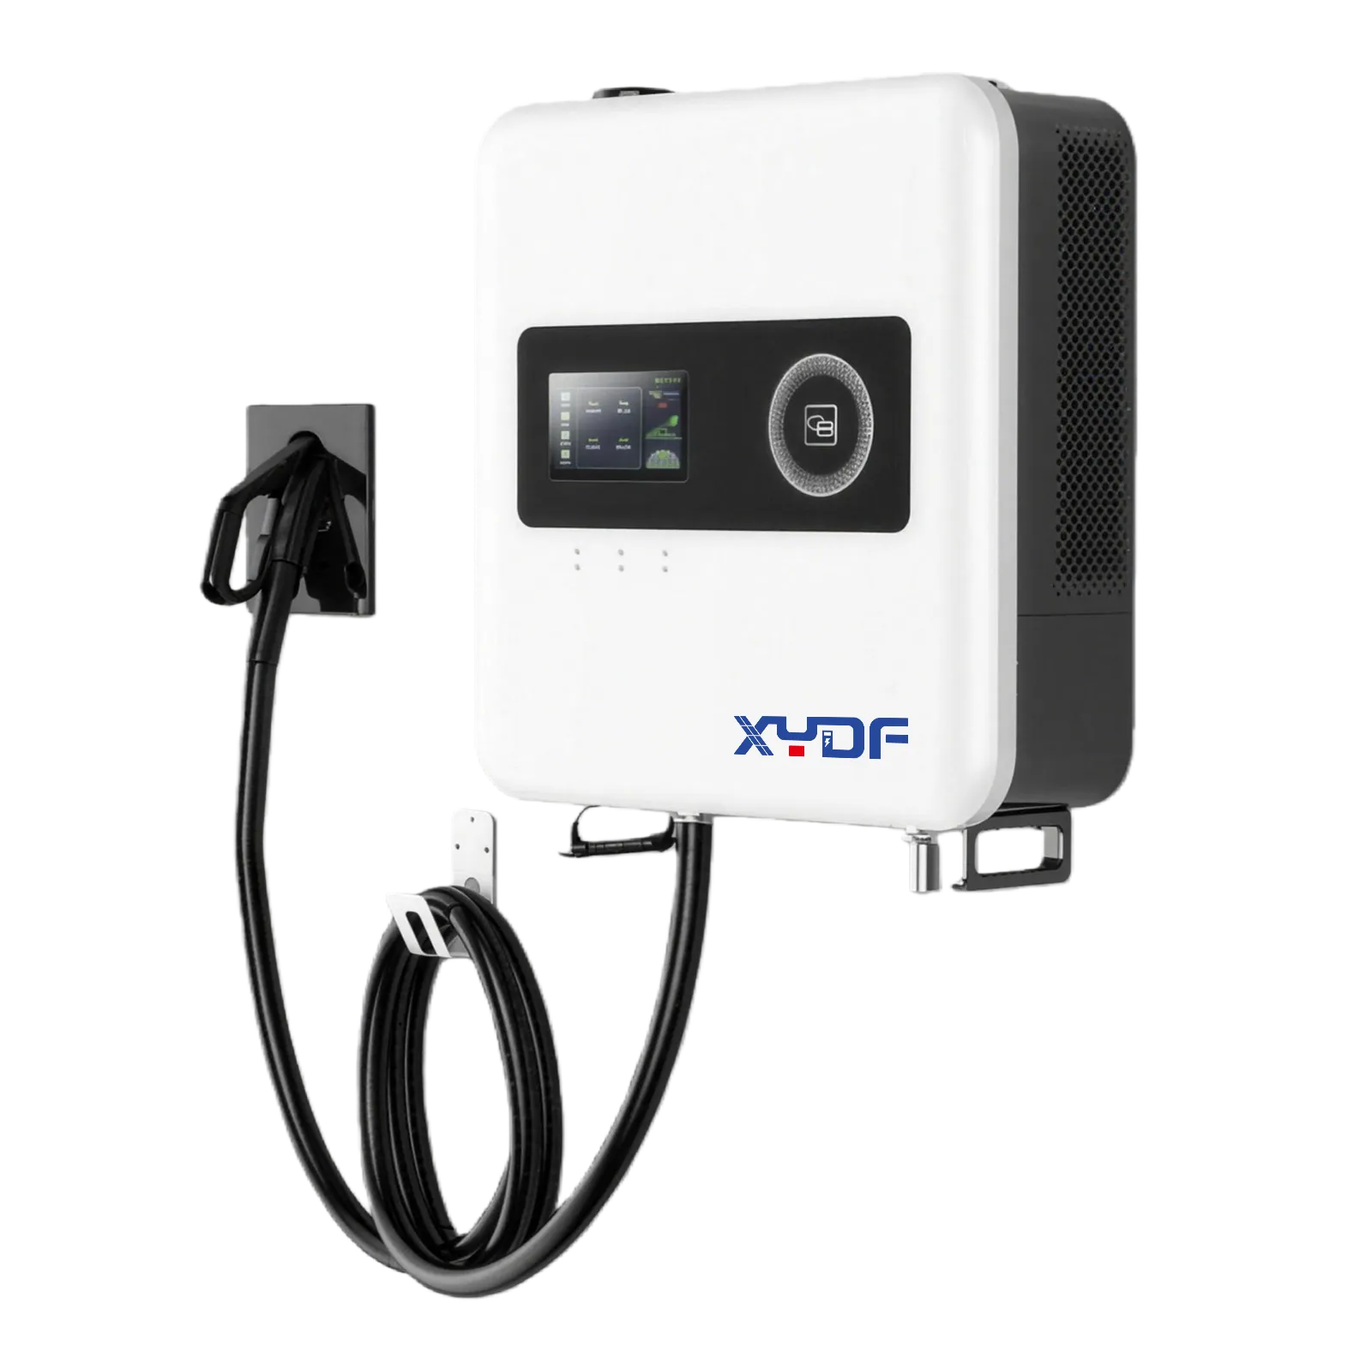
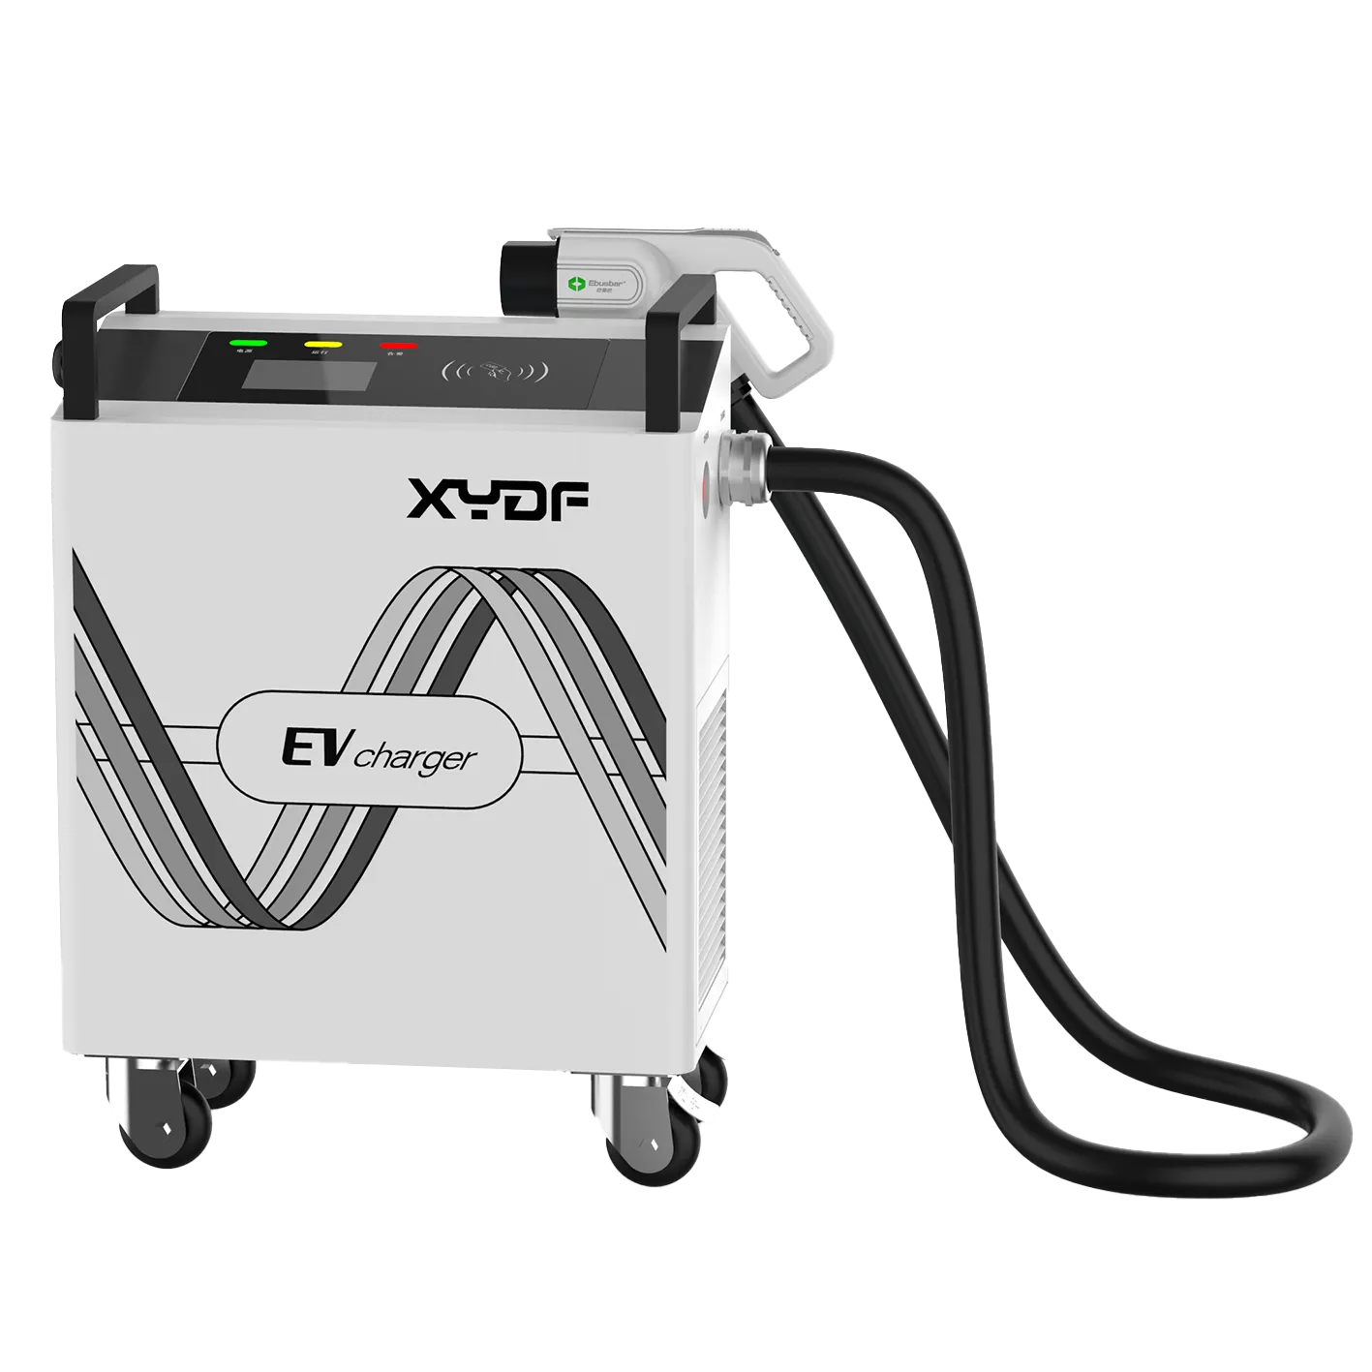
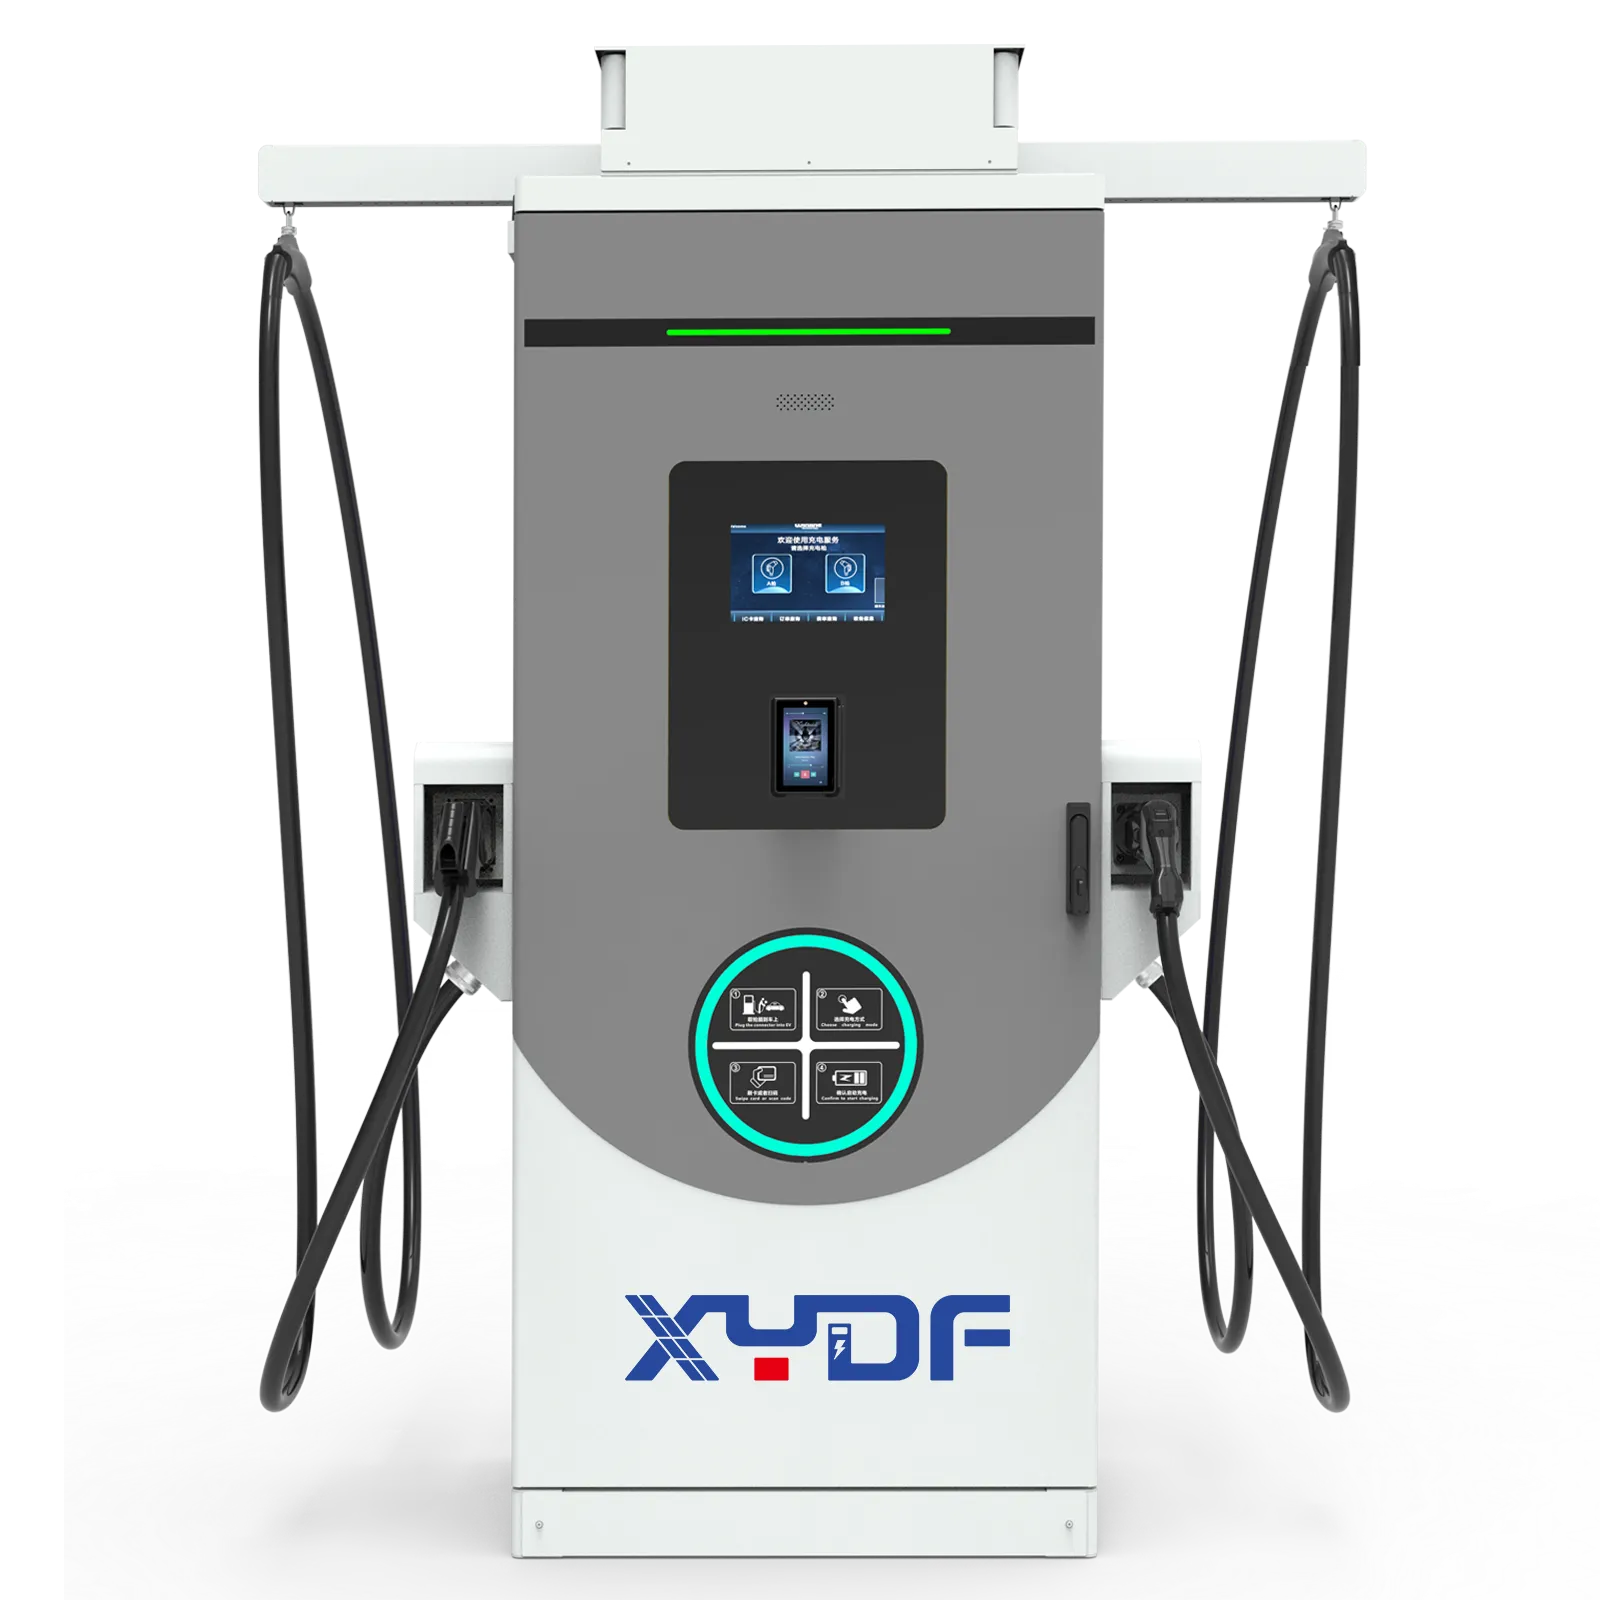
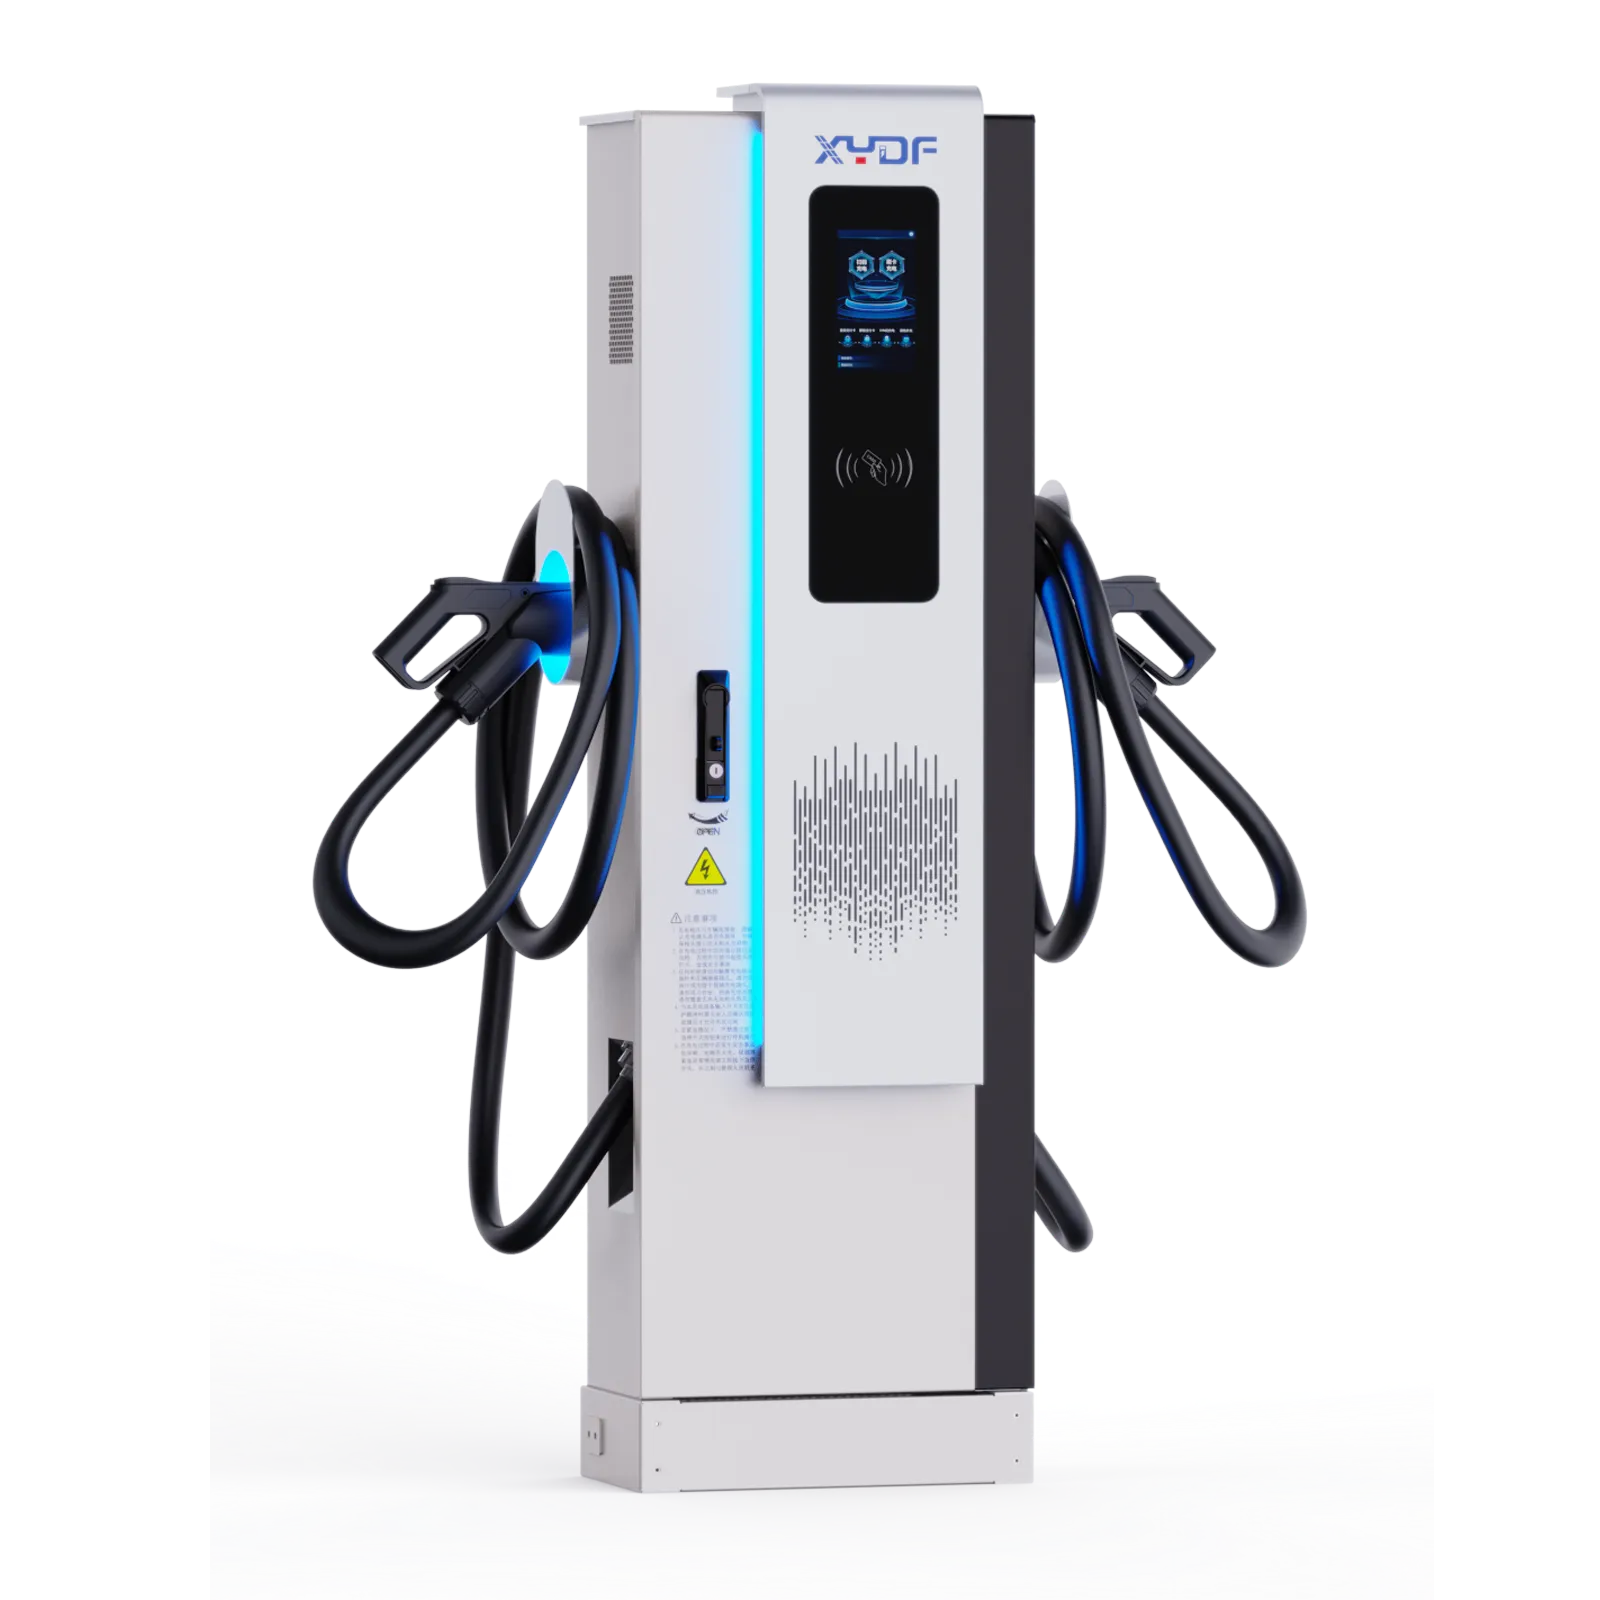
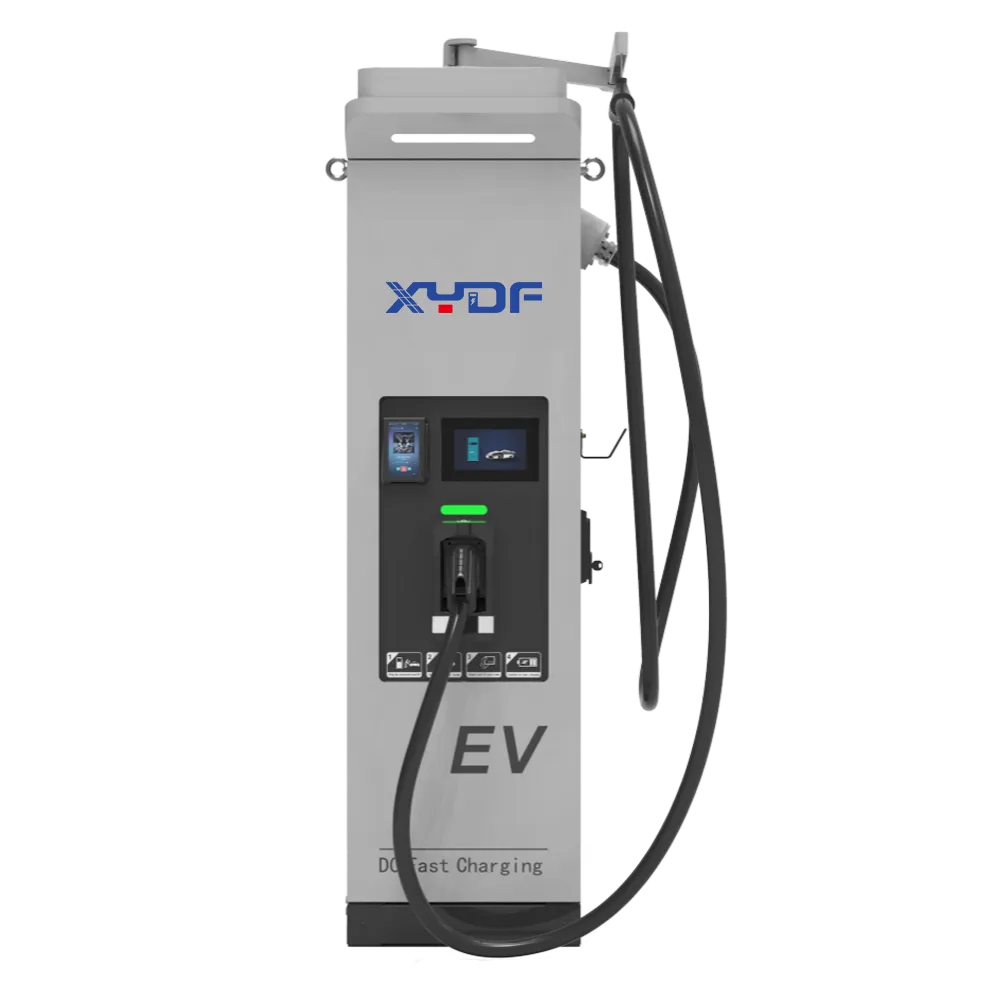
Start product review from the duty: power window, connector family, simultaneous use, operating environment and service access. Then use the XYDF DC fast charger range or relevant AC range as the equipment reference for a drawing request. The product recommendation is conditional: the right model cannot be selected from foundation dimensions alone.
Before purchase, obtain the final equipment drawing, document revision, civil-interface list, delivery constraints and named contacts for technical questions. The handoff is complete when the civil package, electrical package and charger quotation reference the same model and revision. For a project-specific review, send the controlled RFQ pack through Contact XYDF.
FAQ
Does an EV charger need a concrete foundation?
Many pedestal and outdoor installations use a designed base, but the required form depends on the equipment, substrate, loads, drainage and local design. Confirm it from the selected model drawing and the project engineer.
What information should a charger supplier receive for a foundation quote?
Send the model and duty, site plan, survey and levels, ground or pavement information, conduit route, impact exposure, drainage concerns, service clearances and required deliverables.
How are a pedestal charger and its anchor bolts fixed?
The selected equipment drawing identifies the fixing pattern and approved method. A qualified designer must verify the substrate, loads, edge distances and installation tolerances for the actual site.
How much clearance is needed around a commercial charger?
Use the model’s service and opening requirements, then add the site’s pedestrian, vehicle and maintenance constraints. Record the clearance on the coordinated layout rather than relying on a generic number.
Who designs the concrete pad and structural reinforcement?
The project’s qualified civil or structural professional owns the final design under applicable local rules. The charger supplier provides equipment-interface information and model documentation.
How should water, conduit entry and service access be coordinated?
Show finished levels, falls, drainage, entry points, bend paths and door-opening space on one controlled drawing. Resolve conflicts before the anchor template or construction release.
Pourquoi une certification IP ne suffit-elle pas à homologuer un chargeur extérieur pour véhicules électriques ?
Un code IP désigne la protection contre l’intrusion dans des conditions d’essai définies ; il ne prouve pas en soi la résistance aux impacts, la protection contre la corrosion, la résistance aux vibrations, la stabilité des fondations, la protection des câbles, le drainage ou l’accès à la maintenance. Autoriser l’installation uniquement après que ces exigences distinctes aient été prises en compte en fonction de l’exposition du site et vérifiées dans les dossiers de conception ou d’acceptation.
Prepare one RFQ pack with the site plan, design basis, equipment drawing request and responsibility matrix, then ask XYDF to review the charger-side inputs.
Guides d'achat de chargeurs pour véhicules électriques connexes
Usine du siège social du Zhejiang :
N° 2, route de Changjiang, parc industriel du pont de Wenzhou, ville de beibaixiang, ville de Yueqing, ville de Wenzhou, province du Zhejiang
Bureau de Shenzhen :
1er étage, Bâtiment A, Parc Industriel Shenkai, Communauté Tangtou, Sous-district de Shiyan, District de Bao'an, Shenzhen
Nous utilisons des cookies pour assurer le bon fonctionnement de ce site Web et, avec votre autorisation, pour mesurer la manière dont les visiteurs utilisent notre site de recharge pour VE. Voir notre Politique de confidentialité pour plus de détails.
 Xinya Dongfang Electricity Technology Co., Ltd.