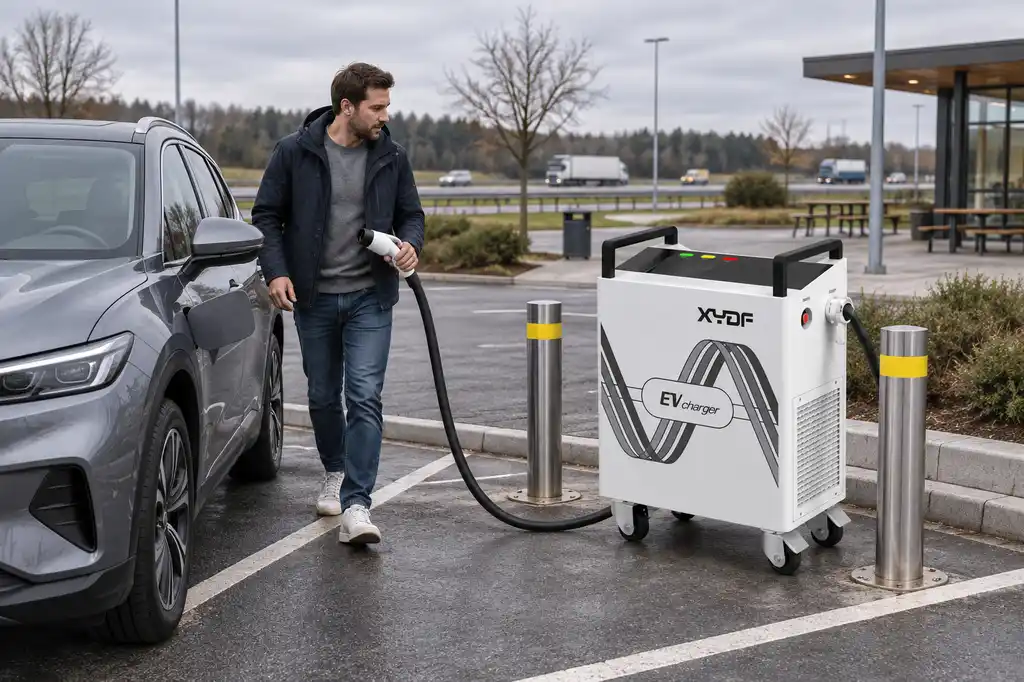
Commercial EV Charging Parking Layout: Cables and Vehicle Flow
Авг 13,2026
Блог
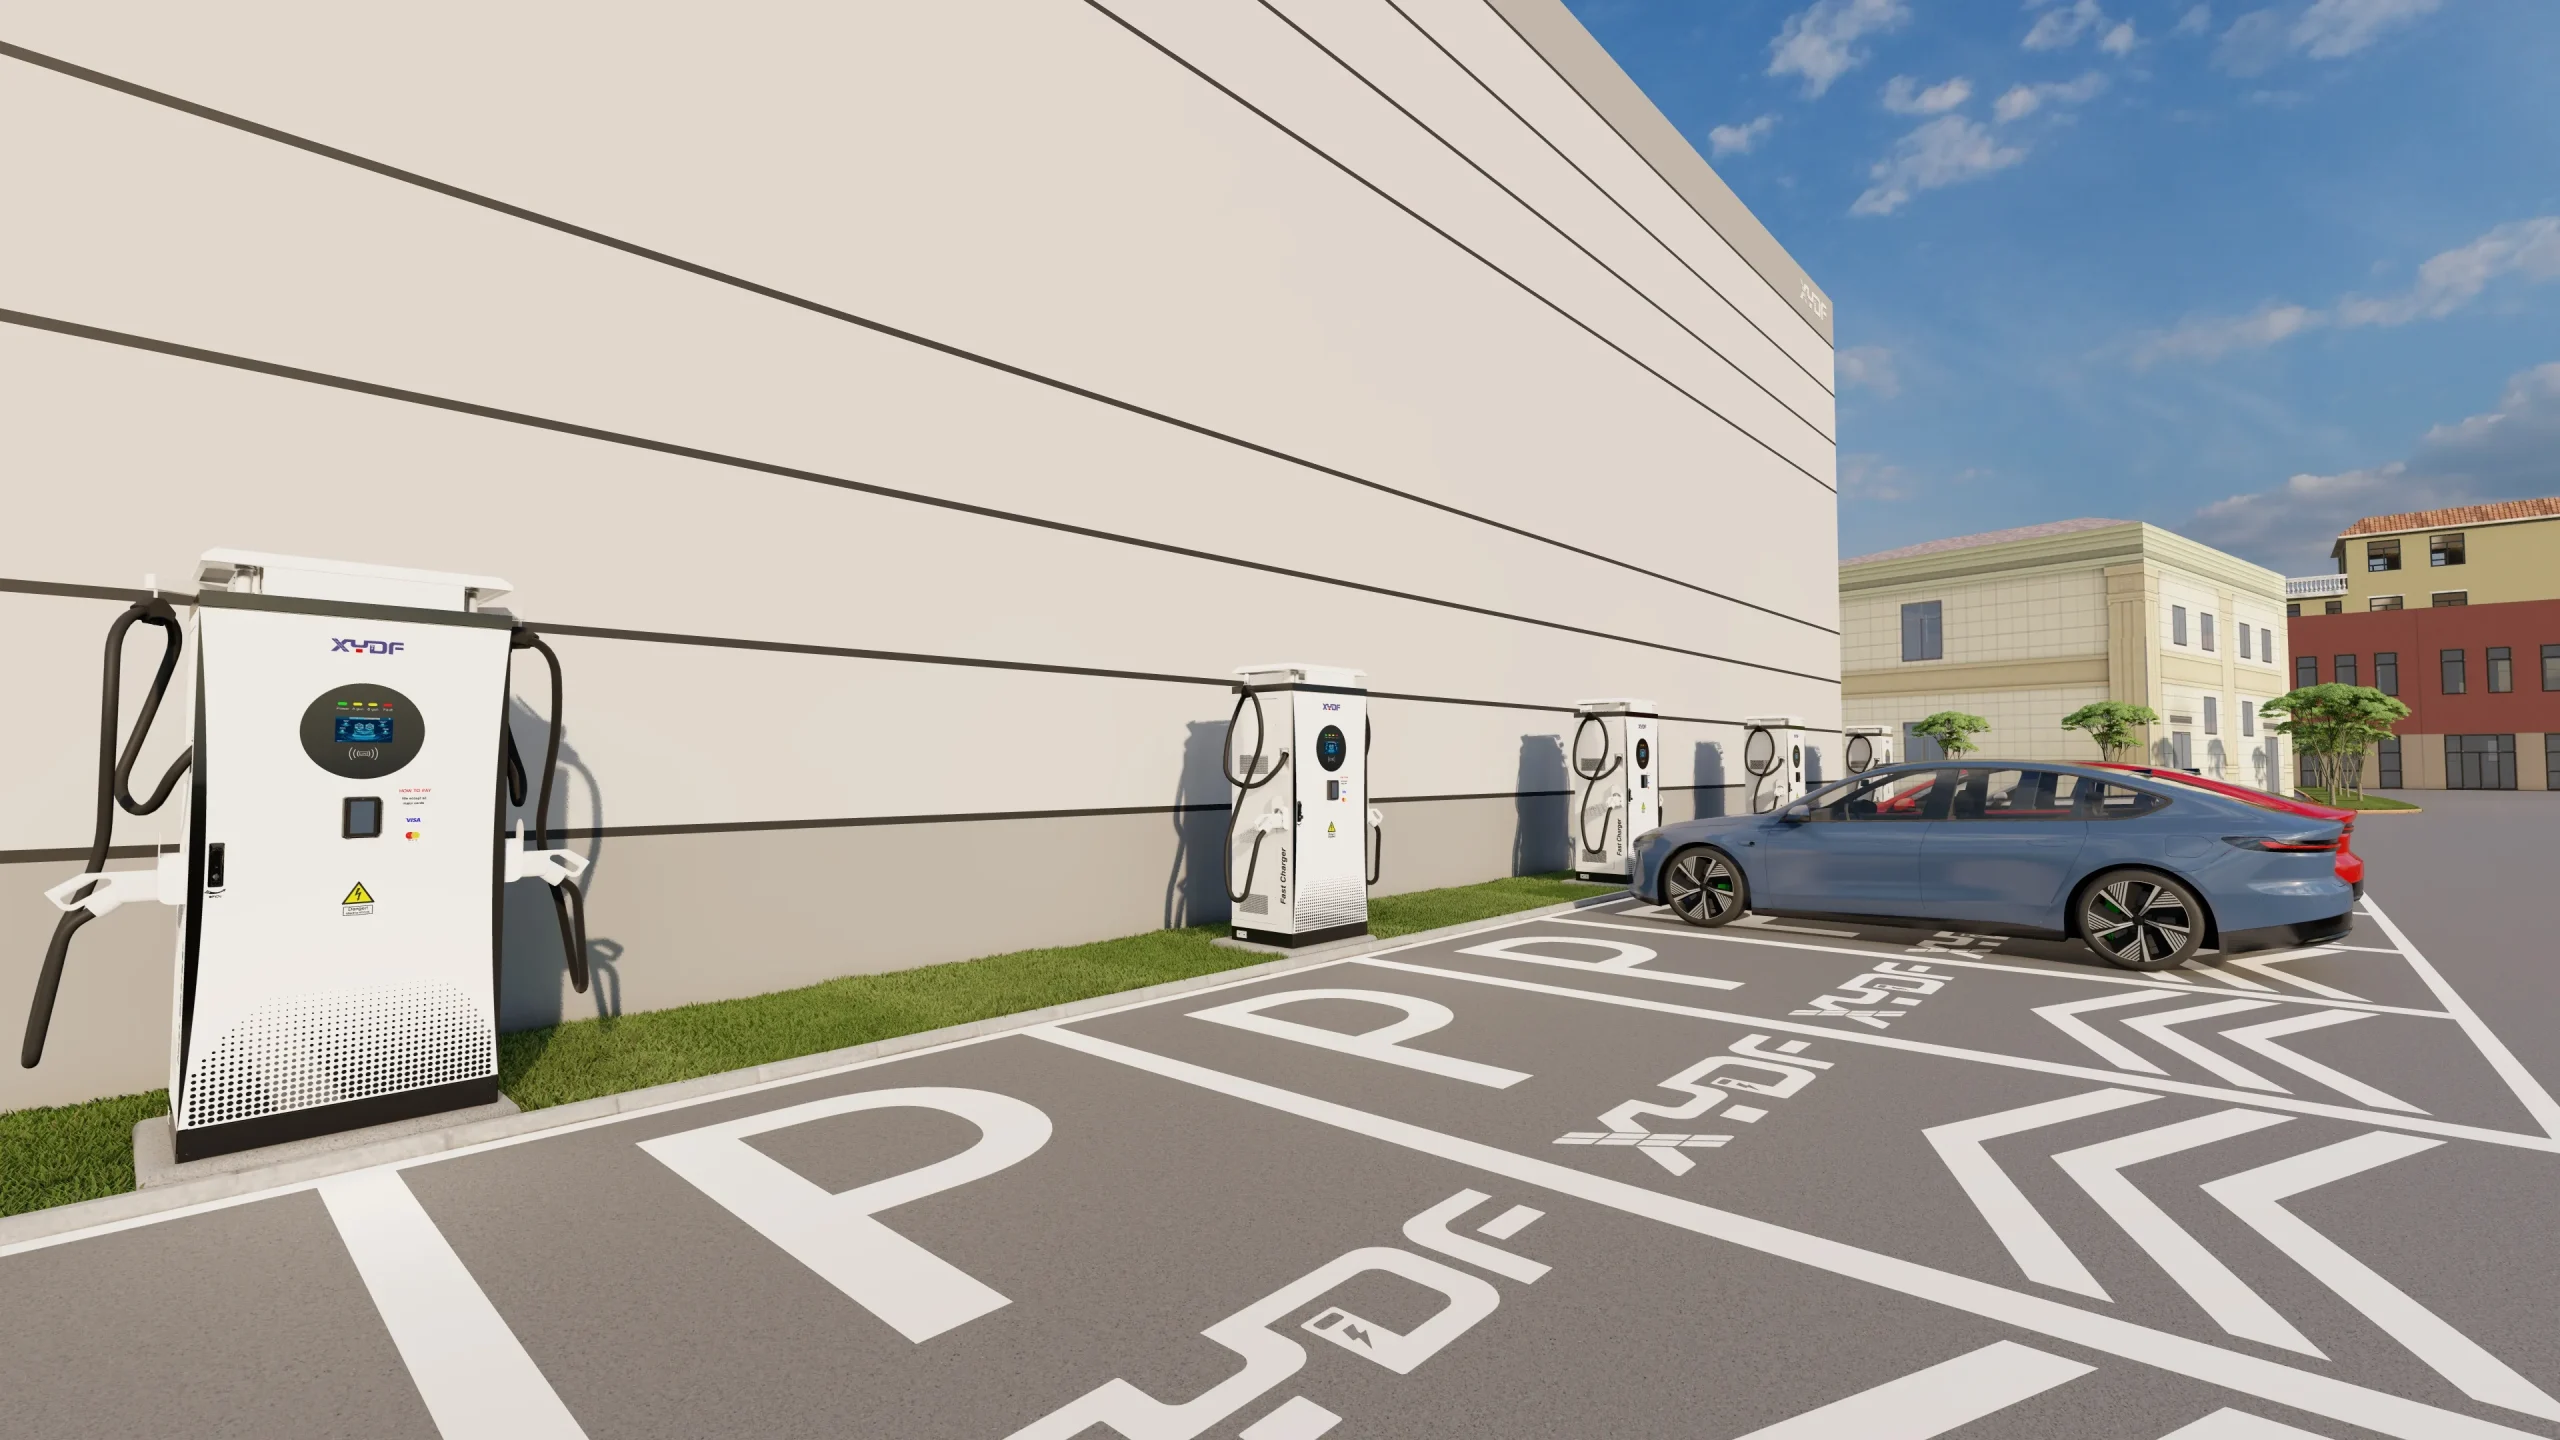
A commercial EV charging parking layout should be planned as an operating space, not just a row of charger symbols. Vehicle approach, parking position, cable reach, equipment location, pedestrian movement, and the electrical project boundary need to work together before a team selects the final arrangement.
Parking context only; final layout, equipment protection, and approval requirements are project specific.
Part 1. Why does parking layout affect charging operations?
The charger, vehicle, and cable share the same physical space. A bay can look workable on a drawing yet become difficult when vehicles approach from different directions, doors open into the aisle, or a cable reaches across a pedestrian route.
Start with the operating purpose of the bays. Public short-stay, workplace, visitor, delivery, and fleet areas can have different arrival patterns and dwell times. That operating context should guide the layout discussion before the product route is considered.
Part 2. Which vehicle movements should the layout map?
Map how vehicles enter, align, stop, charge, and leave. Include the vehicle types expected at the site rather than assuming every user parks in the same way. A plan should also show turning areas, reversing exposure, pedestrian paths, doors, loading zones, and any bays that must remain available for another use.
Build the movement study around the actual target vehicles. Record each vehicle’s size, charging-port position, door and liftgate clearance, and turning path from verified data and the civil designer’s swept-path analysis. Include vans, pickups, service vehicles, or trailers where relevant; a port drawn near the charger can otherwise mask an approach that is physically awkward.
Compare the operating modes explicitly. Pull-in bays simplify a familiar arrival but may place rear-quarter ports far from head-of-bay equipment. Back-in bays can bring those ports closer, although reversing must fit the aisle and site rules. Pull-through or end-of-row bays may suit longer vehicles and reduce reversing, but they need a clear exit path and cannot become an informal queue lane. Overlay each option on the turning envelope before choosing the bay geometry.
Layout input
Почему это важно
Question to resolve
Состав транспортных средств
Changes parking position and connector access
Which vehicle types will actually use the bays?
Arrival and departure direction
Affects the reachable equipment side
From which direction does each user approach?
Aisle and pedestrian movement
Reveals conflict points
Where can people and moving vehicles meet?
Время пребывания на парковке
Shapes operational demand
Is this a short-stay or longer-dwell location?
Adjacent use
Prevents blocked access
What else must operate beside the charging bays?
The goal is not to impose one parking geometry. It is to give the project team a record of the movement assumptions that must be checked against the real site.
Part 3. How should teams assess cable routing?
Trace the likely cable path from equipment to vehicle without assuming that a nominal cable will reach every parking position. Review where a user stands, whether the path crosses a walking route, and what happens if a vehicle stops slightly outside the intended position.
За EV charging cable routing, plot the connector path to every target port location, including the least favorable permitted parking position. Show the connector holster, cable-management travel, and the user’s standing area, not only the charger’s centerline. A workable route lets the connector reach without pulling against bodywork, placing slack in a traffic lane, or requiring a user to drag the cable across an access aisle. The cable should not be routed where normal vehicle movement can drive over it.
Before curbs, islands, or foundations are fixed, perform a full-scale field mock-up with temporary markings and a cable or rope matched to the proposed usable reach. Run representative vehicles through pull-in, back-in, and departure movements, then trace the connected cable. This can expose a holster blocked by a parked vehicle or a cable that crosses the natural walking line.
Тот Network Rail EV infrastructure guidance treats charging as coordinated infrastructure work. In a commercial parking area, that principle means cable routing should be reviewed alongside the physical site and responsible electrical process rather than treated as a last-minute user issue.
Cable context only; routing, protection, and inspection requirements must be selected for the actual site.
Important: Do not rely on an improvised cable crossing or a generic protective product as a layout solution. The cable path, equipment arrangement, protection method, and applicable requirements need project-specific review. See IAEI’s EV charging infrastructure planning article for the broader planning context.
Part 4. Where should chargers and protective features be considered?
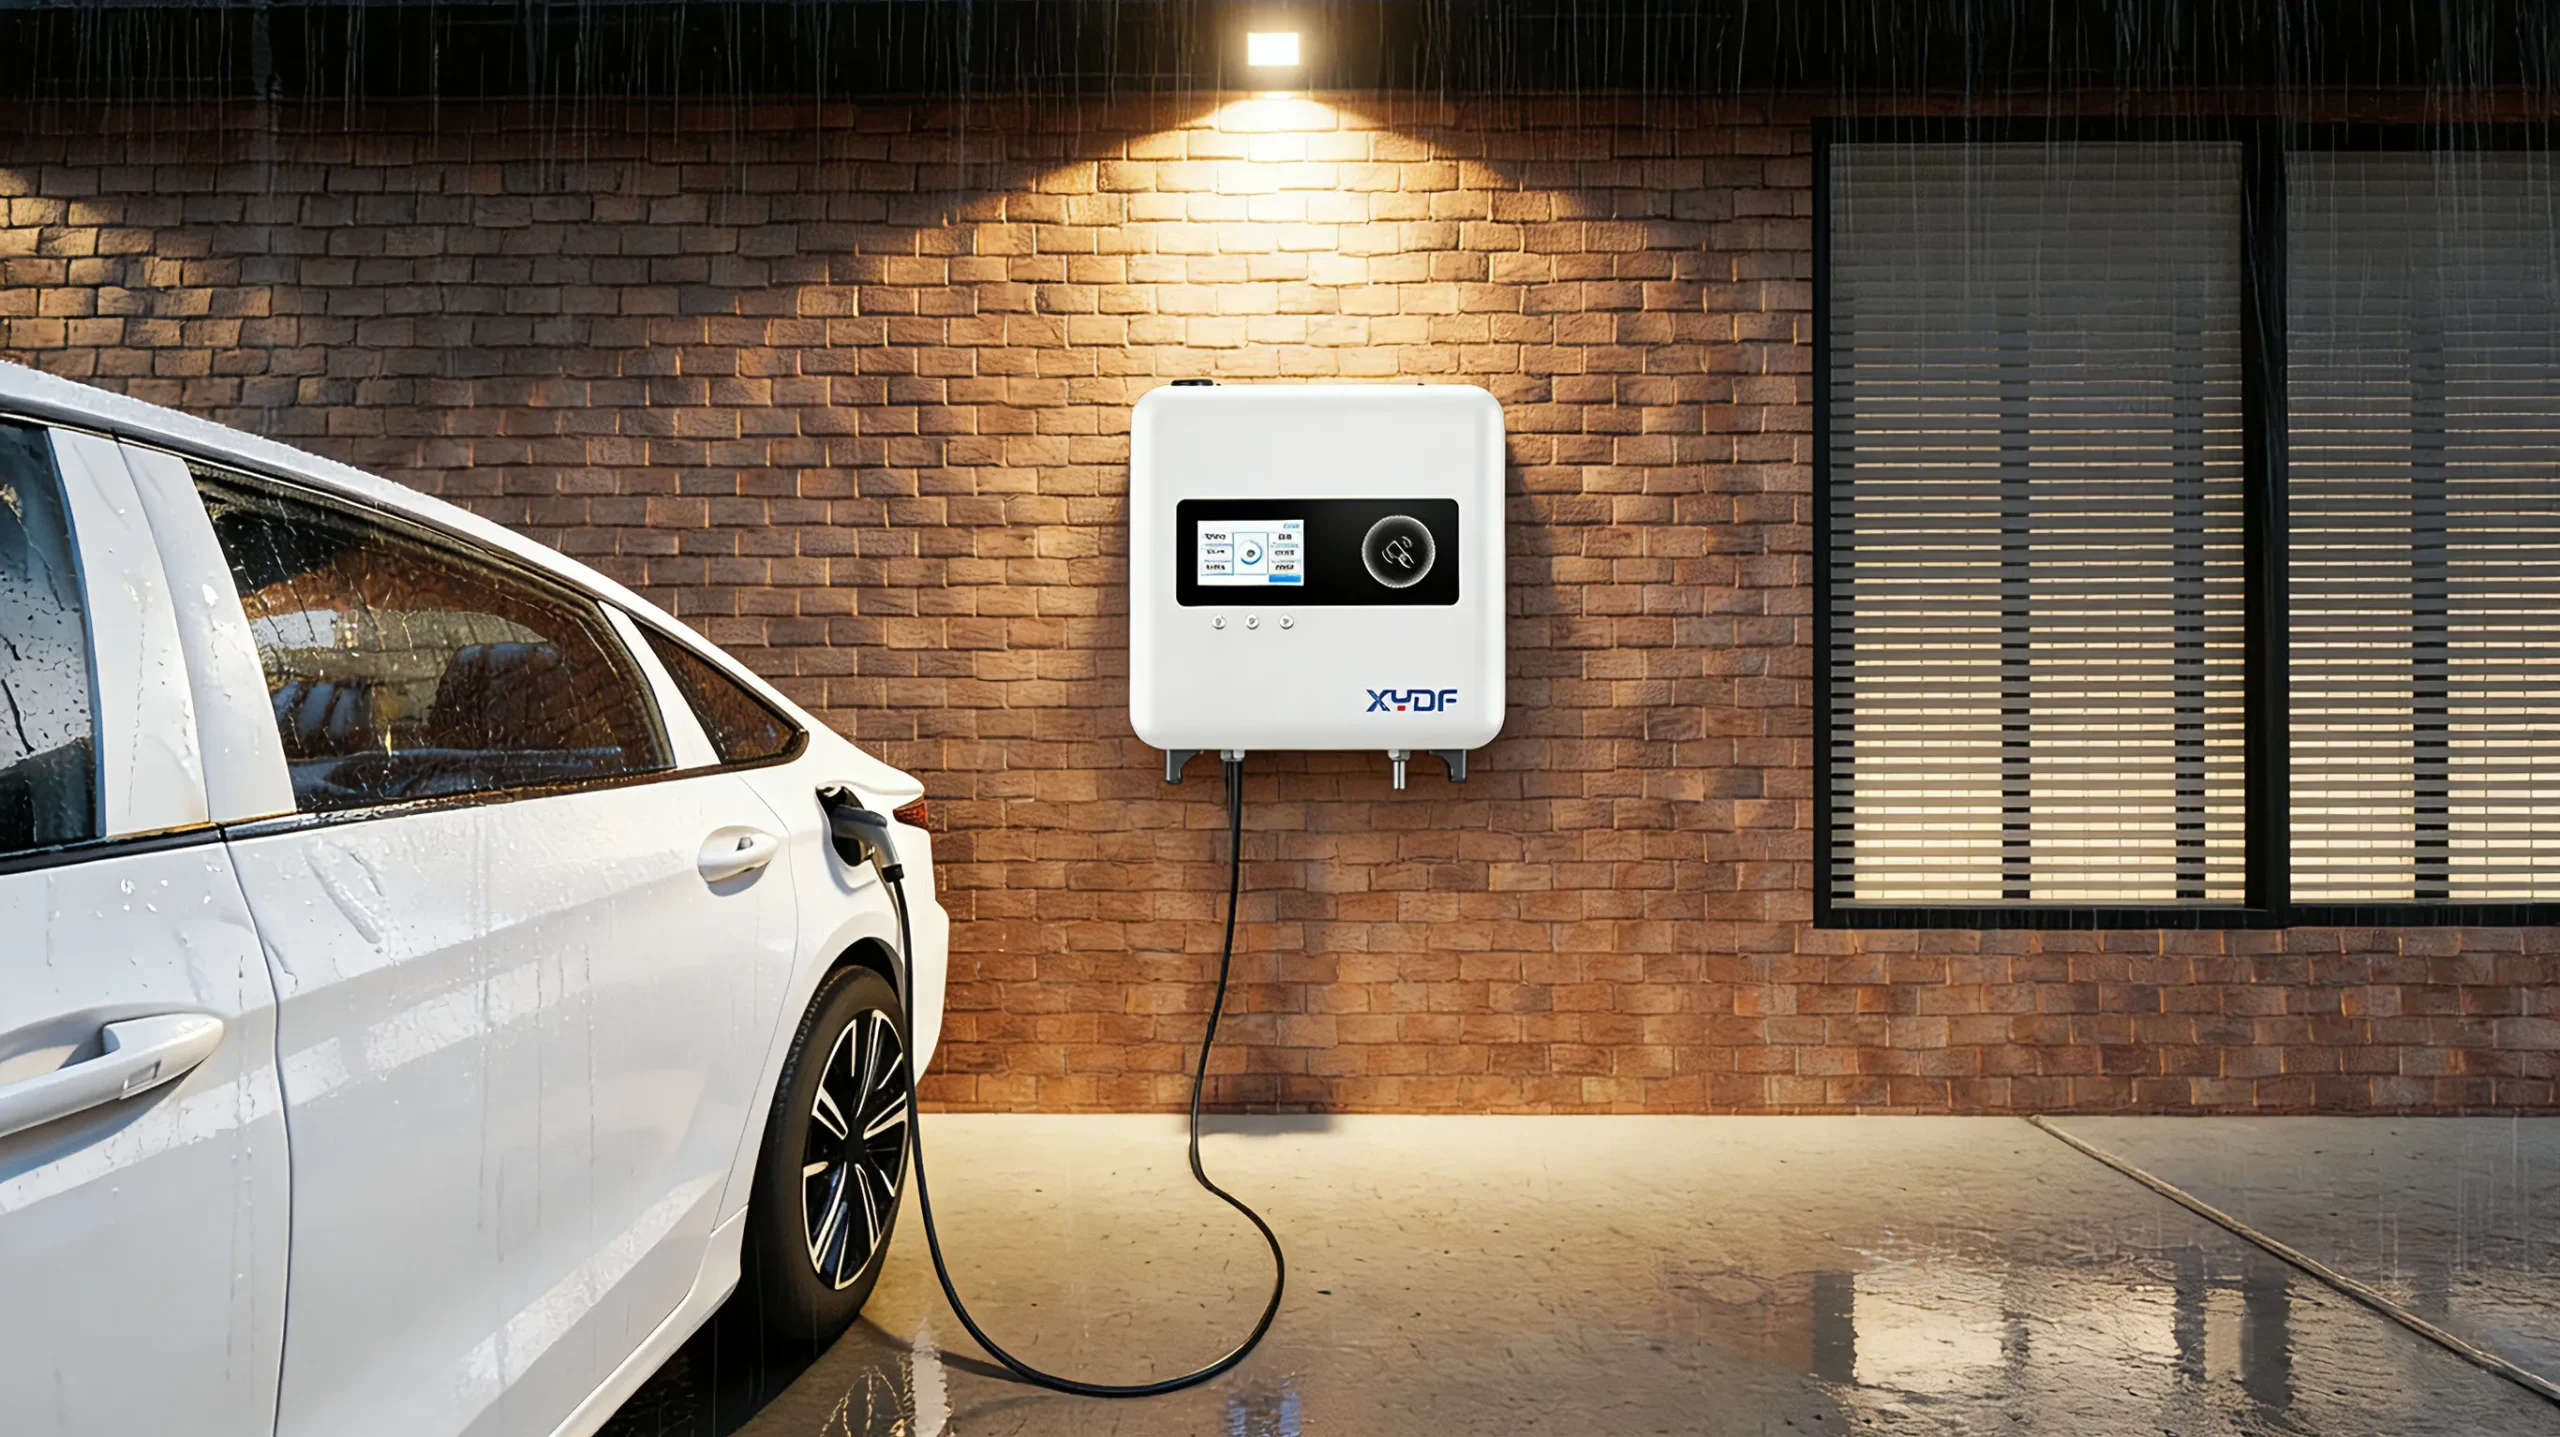
Equipment location should be considered with vehicle approach, likely impact exposure, service access, drainage or water conditions, and the location of adjacent pedestrian routes. The right response varies by site; a constrained retail aisle and a controlled fleet yard do not create the same risks.
Use the layout review to identify where the equipment is visible, accessible for authorized work, and separated from conflicts that can be reasonably avoided. The responsible civil, electrical, and site teams determine any final protective features and installation details.
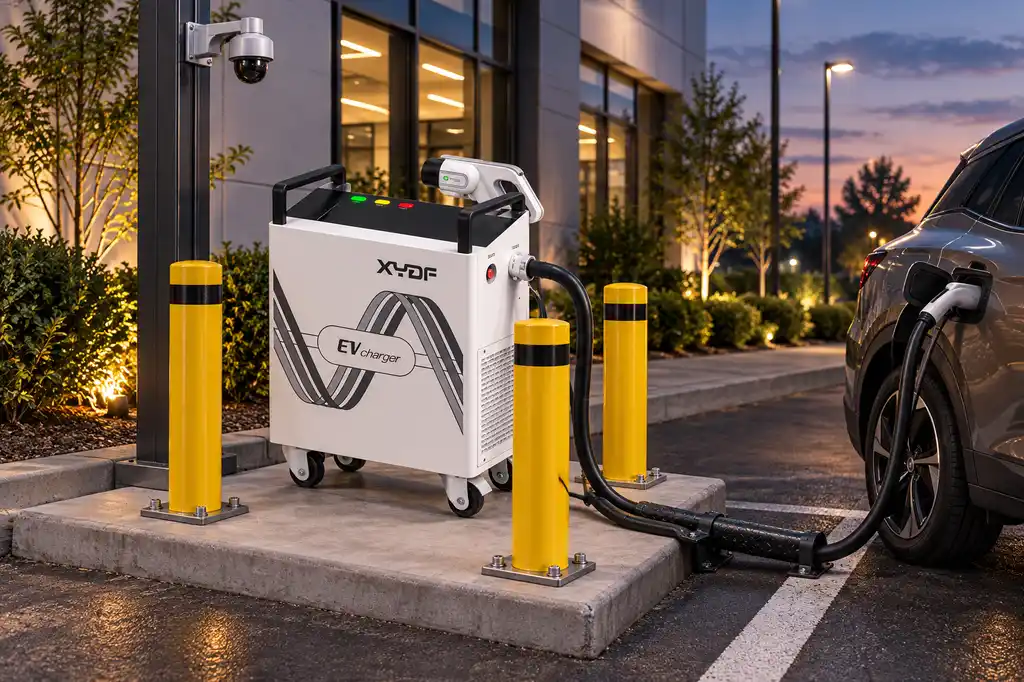
Impact protection must defend the equipment without creating a new access problem. Check the bollard, curb, wheel stop, and charger footprint against door opening, the connector route, the clear approach to controls, and any access aisle. For an accessible charging bay, the U.S. Access Board’s Design Recommendations for Accessible Electric Vehicle Charging Stations say that access aisles should not be blocked by curbs, wheel stops, bollards, or cable slack, and that the access aisle should connect by an accessible route to the clear floor or ground space at the charger. This is U.S. federal accessibility guidance; applicable dimensions, scoping, and approval still depend on the project’s jurisdiction and governing requirements.
Seasonal operations belong on the same drawing. Locate drains and low points so ponding, ice, or runoff does not concentrate where users stand. Store plowed snow without narrowing an approach, burying markings, or blocking equipment. Leave clearance for sweeping, snow removal, inspection, and cable-management maintenance; an island that cannot be cleaned safely will lose usability.
Part 5. When does a parking layout need wider project review?
Bring the electrical, civil, operations, and property stakeholders together when a layout changes circulation, introduces new equipment near active traffic, affects drainage or excavation, or requires new distribution work. A parking plan cannot independently confirm capacity, protection, local approval, or construction method.
Тот commercial charging infrastructure planning guide provides the larger project-planning context. This article focuses on the physical bay and cable questions that must feed into that wider review.
Part 6. How should the site keep charging bays usable?
Usability depends on operating rules as well as geometry. Define who may use the bays, how the site handles non-charging vehicles, how faults are reported, and who can change the arrangement when a route or parking demand changes.
Watch for repeated symptoms: vehicles parking out of position, cables reaching across an aisle, blocked equipment access, or users ignoring a marking because it conflicts with normal traffic flow. Those observations are inputs for a layout review, not proof that a particular charger or control system will solve the issue.
Трейт vehicle flow as a capacity constraint. If the parking field uses one-way circulation, signs and pavement markings should direct drivers to an approach that matches the intended bay orientation. Map where an occupied or temporarily faulted bay sends the next driver, and keep the waiting position out of through aisles, fire routes, pedestrian crossings, and the exit path of a pull-through bay. When expected demand could exceed the available spaces, define an off-bay waiting rule so the queue does not spill back to the site entrance.
After opening, track layout KPIs by bay and time period: blocked-bay events, cable damage, failed approach attempts, parking outside the markings, and queue spillback. Record observed causes. Recurring failed approaches for one vehicle class point to geometry or port-location mismatch; repeated cable damage or slack in a drive aisle points to routing, storage, or positioning issues.
Part 7. What should buyers include in a layout RFQ?
An RFQ should give the supplier and project team enough context to discuss equipment fit without treating a product image as a layout approval. Share the physical and operational inputs before asking for a recommendation.
Include the target-vehicle matrix, swept-path drawings, proposed bay mode, cable-path mock-up record, connector and holster locations, accessible-route constraints, queue plan, and seasonal maintenance method. Ask bidders to identify assumptions and exceptions rather than silently fitting one ideal vehicle. The U.S. Department of Energy’s Alternative Fuels Data Center procurement and installation guidance likewise places site characteristics, accessibility, parking, weather impacts, codes, and stakeholder coordination within the infrastructure-development process.
Покупатель должен предоставить
Why the project team needs it
Site plan and proposed bay locations
Establishes the physical discussion
Vehicle types and expected arrival direction
Tests access and parking assumptions
Vehicle-flow and pedestrian-path information
Identifies possible conflict points
Requested equipment locations
Connects product discussion to the layout
Cable-use assumptions and operating restrictions
Makes reach and user behavior visible
Electrical, civil, and environmental information
Defines the wider project boundary
Applicable local process and approval inputs
Avoids unsupported compliance claims
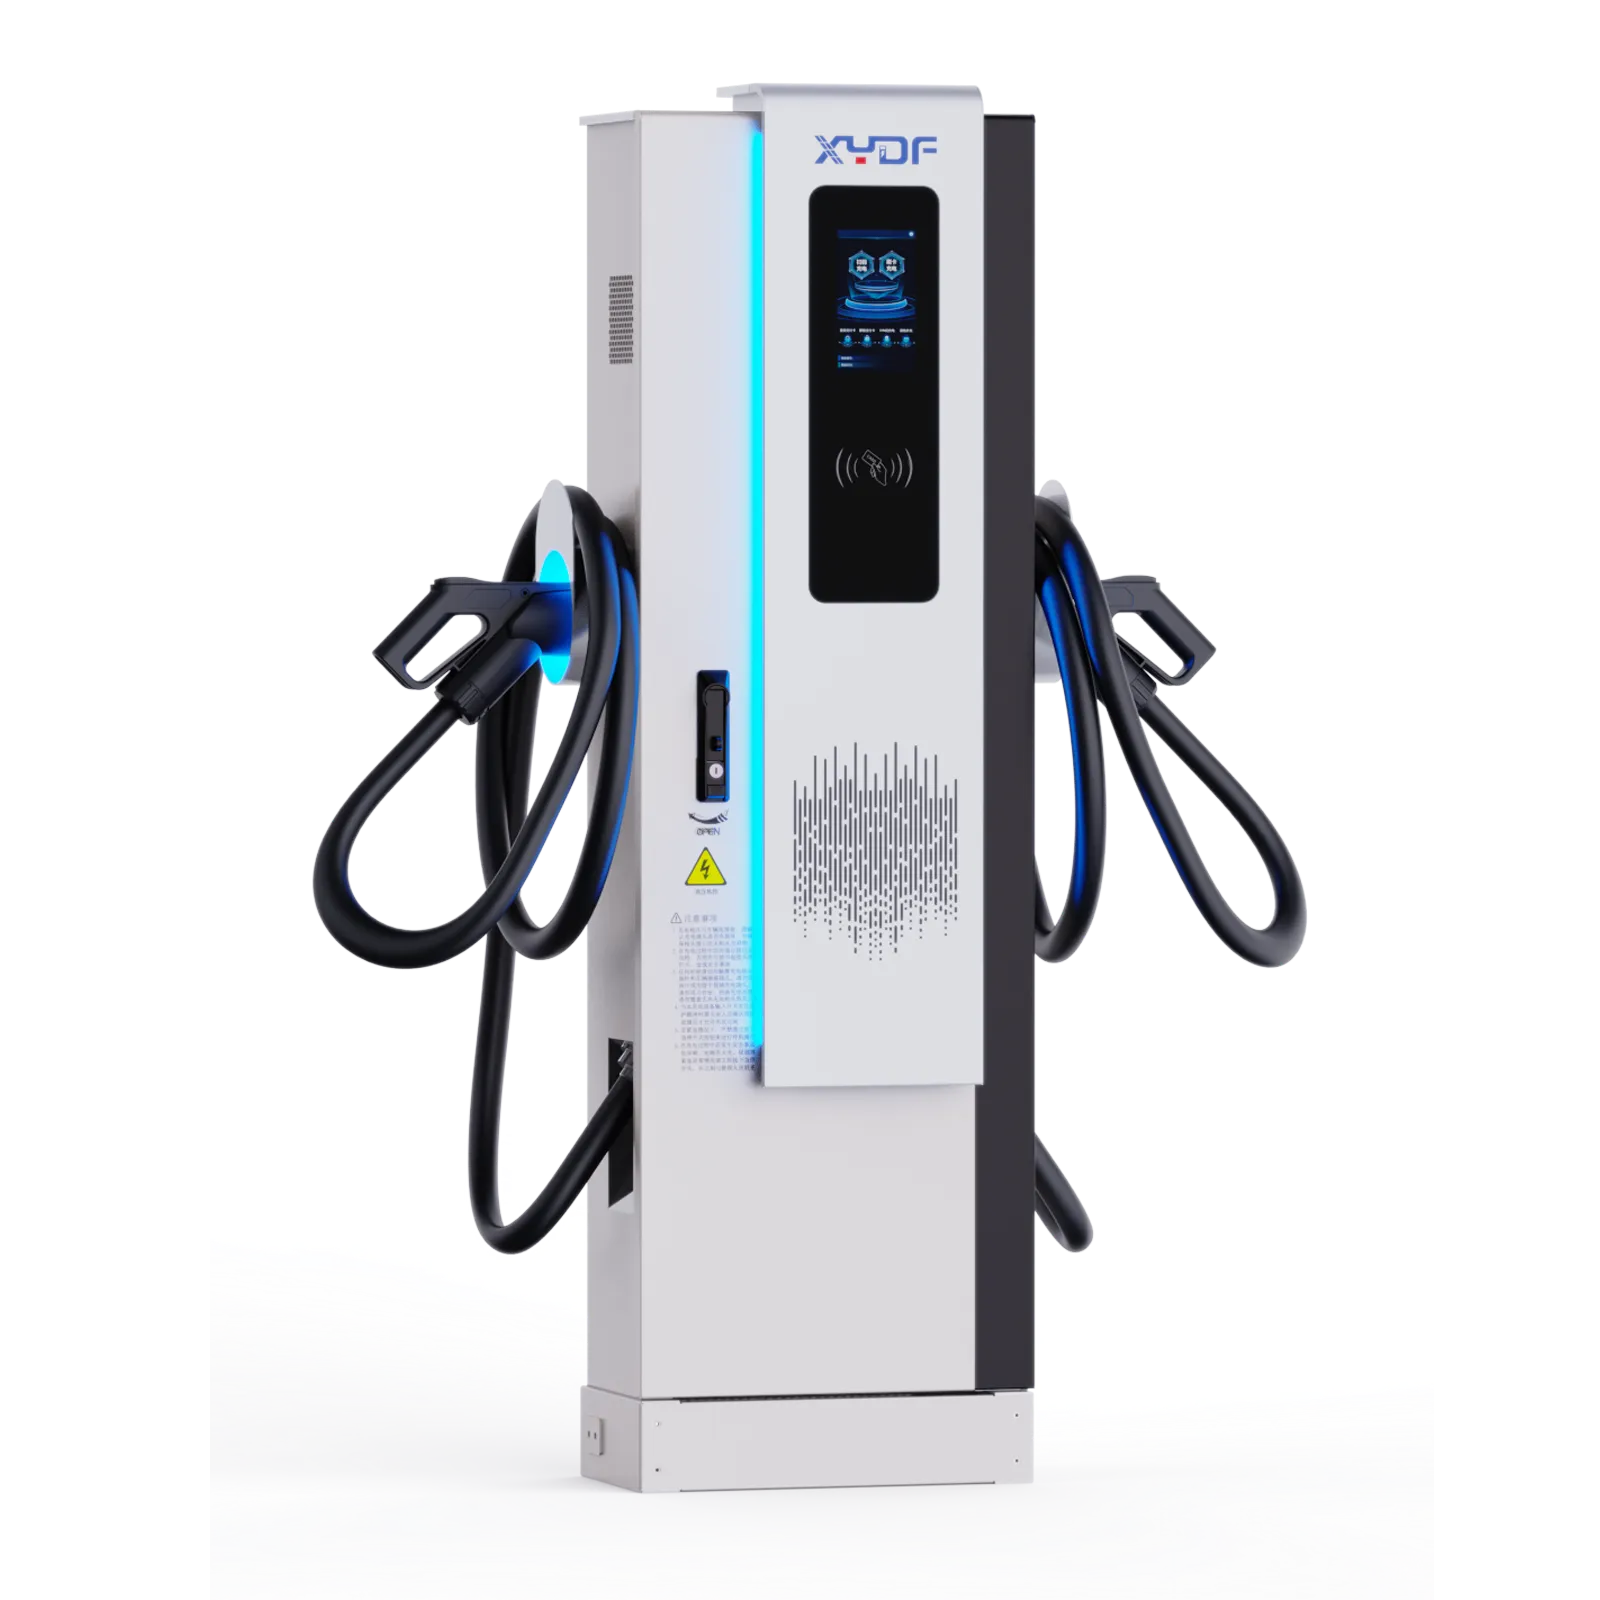
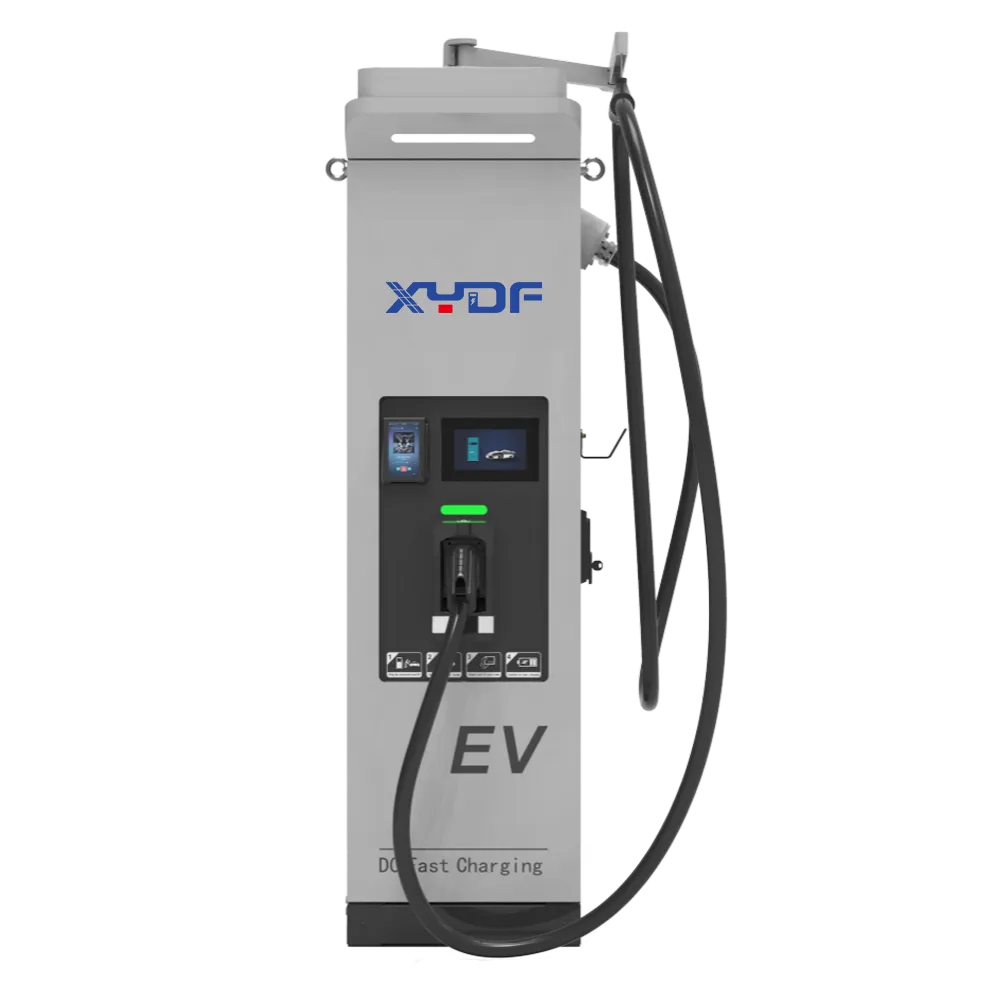
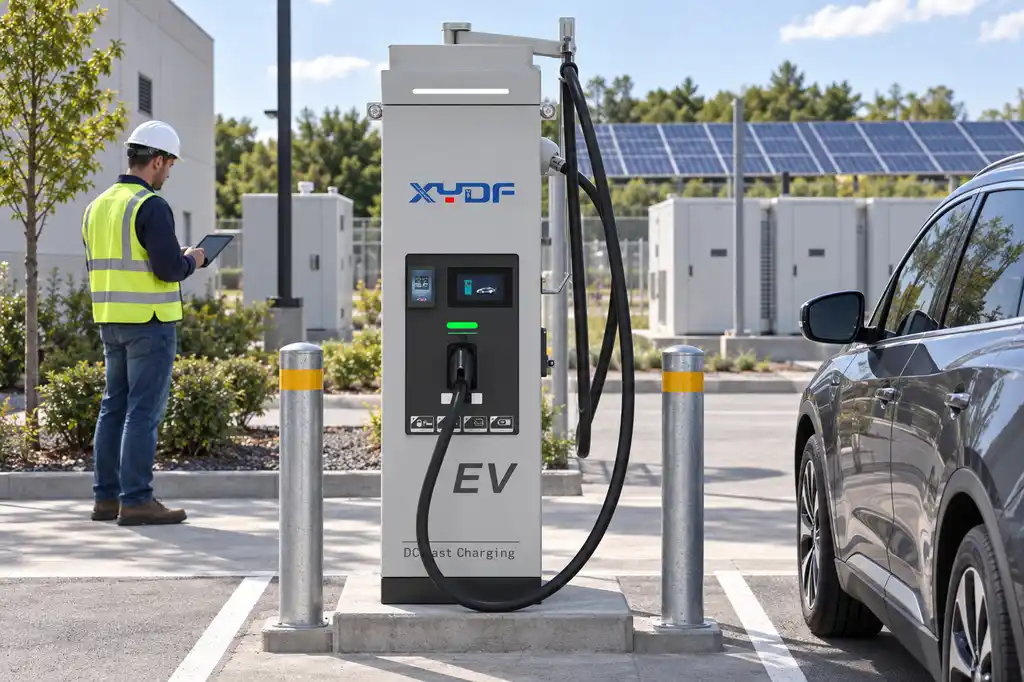
After these inputs are confirmed, buyers can review the Спектр зарядных устройств DC with the responsible project team. Use the contact page to share the layout information, operating conditions, and project scope. This guide does not assert a named XYDF model’s cable length, installation method, or suitability for a particular bay.
Equipment context only; product and installation suitability depend on verified site requirements.
Часто задаваемые вопросы
Where should chargers sit in a parking bay?
The position should be reviewed with the real vehicle approach, stopping position, cable reach, pedestrian movement, service access, and site constraints. The final arrangement belongs in the project review, not a universal article rule.
How should charging cables avoid a trip hazard?
Map the likely cable path and identify where it could cross a pedestrian or vehicle route. The responsible project team must select the routing and protection method for the site and applicable requirements.
Can a charger be placed at the head of every bay?
Not automatically. The arrangement must be checked against vehicle mix, connector access, parking behavior, aisle movement, equipment location, and the wider project constraints.
What affects cable reach?
Vehicle parking position, charging-port location, approach direction, equipment position, and actual cable configuration all matter. Buyers should provide those inputs instead of assuming a drawing represents every vehicle.
When should a site add physical protection?
Consider it where the project review identifies credible vehicle, pedestrian, or equipment exposure. The required feature and method depend on the actual layout, site conditions, and responsible design process.
Does a parking layout need an electrical review?
Yes, where the layout connects to new charging infrastructure or changes the project scope. The layout alone cannot establish electrical capacity, protection, installation method, or local approval.
What should be sent to a supplier?
Send the site plan, bay locations, vehicle types, approach paths, cable-use assumptions, operating restrictions, electrical and civil context, and applicable local-process inputs. This allows a scoped project discussion rather than an unsupported product promise.
Штаб-квартира и фабрика в Чжэцзяне:
№ 2, улица Чанцзян, промышленный парк Вэньчжоу Бридж, город Бейбайсян, город Юэцин, город Вэньчжоу, провинция Чжэцзян
Шэньчжэньский филиал:
1-й этаж, здание А, промышленный парк Шэнькай, сообщество Тантоу, район Шиянь, район Баоань, Шэньчжэнь
Мы используем файлы cookie для обеспечения работы этого веб-сайта и, с вашего разрешения, для измерения того, как посетители используют наш сайт зарядки электромобилей. См. наши Политика конфиденциальности для получения подробной информации.
 Синьцзя Дунфан Электрик Технолоджи Ко., Лтд.